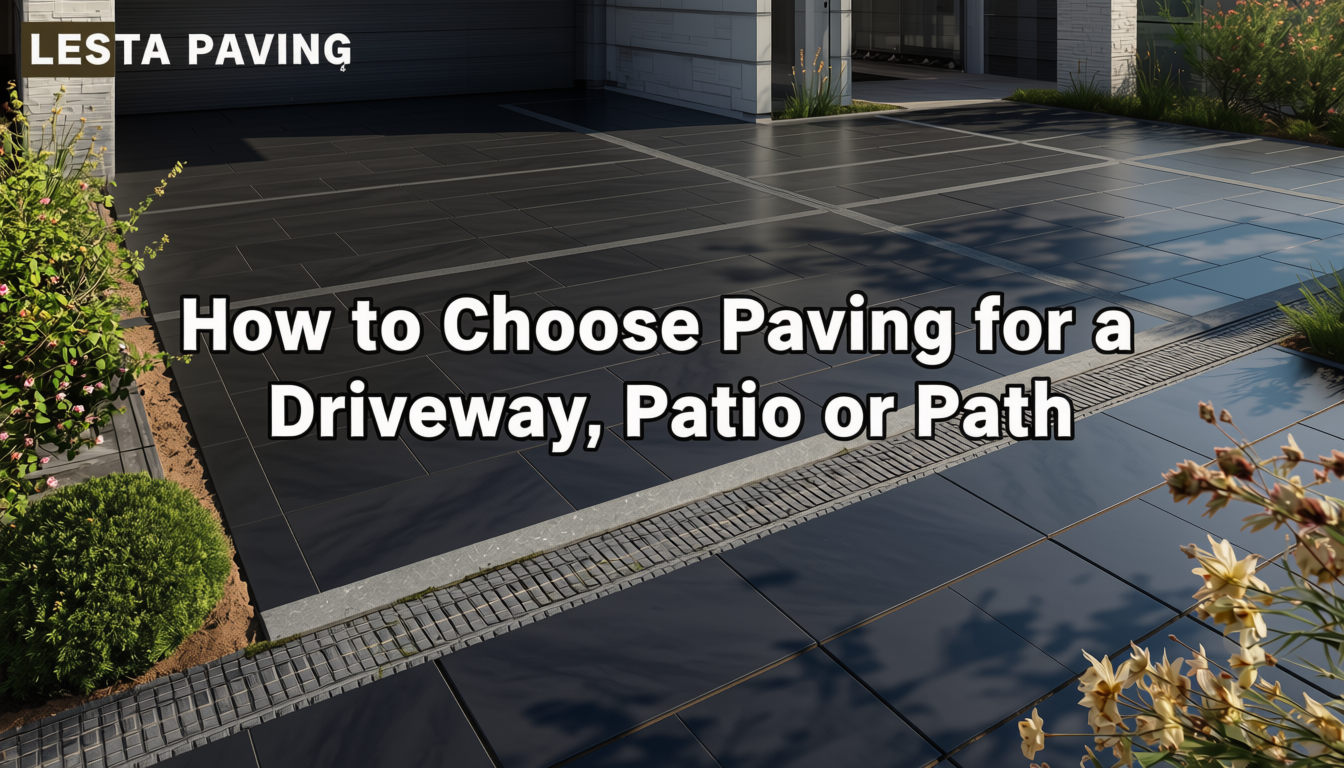
The single most common paving mistake UK homeowners make is choosing paving material first and then trying to make it work for the job. The right approach is the reverse: define what the paving needs to do, then choose a material that does that job well.
A driveway has to carry vehicle loads day after day, drain rainwater without flooding the property, comply with the planning rules around impermeable surfaces in front gardens, and look like part of the house. A patio has to feel pleasant underfoot in shorts or socks, drain quickly when it rains, stay safe when wet, and look like part of the garden. A path needs to be the right scale for foot traffic, lead the eye, and integrate with planting on either side. These are three different problems, and they need three different specifications.
It is perfectly possible — and often beautiful — to use the same material throughout. But the thickness, sub-base, drainage and edging will still differ for each use case. The rest of this guide breaks down what to specify for each.
Driveways are the most demanding paving brief because they combine four problems: structural loading, drainage, planning compliance and aesthetic integration. Get any of the four wrong and the consequences range from minor cracking to a regulatory rebuild.
In the UK domestic market, four materials carry the bulk of driveway installations:
Standard 22mm Indian sandstone paving is not recommended for driveways with daily car use. The slab thickness is below the durability threshold for repeated point loading, and the installation method that works for patios (mortar bed on a standard sub-base) does not provide the structural support a driveway needs.
Since 2008, England and Wales have had planning rules covering impermeable front-garden paving. The headlines:
The practical implication is that homeowners specifying a driveway should design drainage in from the start: either choose a permeable material, or include a soakaway or French drain in the build. Retrofitting drainage to a finished driveway is significantly more expensive than designing it in.
A driveway needs a minimum fall of 1:80 (12.5mm per metre) to drain. 1:60 is better. The fall should be away from the property and ideally toward the drainage strategy — soakaway, channel drain or border. The fall is set during sub-base preparation, before any paving is laid.
Patios are the most common UK paving project and probably the most fun to specify, because the brief is more open. The questions to answer:
A patio for a family with young children needs a different specification from a patio designed primarily for evening entertaining. Family patios prioritise non-slip surfaces, easy cleaning, and tolerance to scuffs and toy traffic. Entertaining patios prioritise visual impact, smooth surfaces for furniture, and continuity with the indoor floor where applicable.
A rough rule of thumb: a four-seater outdoor dining table needs around 12 m² of clear patio (4m x 3m) to allow chair pull-out. A six-seater with a barbecue or fire feature needs 16-18 m². A patio that includes seating, dining and a planted edge typically wants 20-25 m². Smaller than 8 m² and the patio feels cramped; larger than 35 m² and it starts to dominate the garden.
For the vast majority of UK patios, the choice is between Indian sandstone and porcelain — we have a separate guide comparing the two in depth. The summary:
Standard recommendations: 22mm calibrated Indian sandstone for new patios; as low as 16mm rectified vitrified porcelain for new porcelain patios. 18mm calibrated Indian sandstone is fine for patios where budget is the deciding factor. Anything thinner is not appropriate for outdoor use.
A patio needs a minimum fall of 1:80 away from the house. This is non-negotiable: a patio that drains back toward the building will cause damp issues at the wall over time. Plan the fall before the sub-base is built.
Paths are the third major use case and the one most often specified as an afterthought, despite the fact that paths do the bulk of the visual work in a garden — they lead the eye, structure the space, and connect zones.
A path that is too narrow feels mean and is uncomfortable to walk; a path that is too wide overwhelms the planting on either side. Useful starting points:
Paths benefit from materials at smaller scale than patios. Three approaches work consistently well:
Paths benefit from edging on both sides. The edging holds the path in place over time, defines the line crisply against planting, and prevents the path from spreading into the lawn or bed. Cobble setts on edge make excellent path edging.
A well-designed garden often uses different paving materials for the driveway, patio and paths — but does so in a way that reads as deliberate rather than disjointed. Three rules:
Across UK domestic projects in 2026, the all-in installed costs by use case typically land:
| Use case | Typical size | Material range | All-in cost (material + install) |
| Patio | 20 m² | £440 – £640 | £2,000 – £3,500 |
| Path | 8 m² | £200 – £400 | £800 – £1,400 |
| Driveway — block paving | 40 m² | £800 – £1,600 | £3,500 – £6,500 |
| Driveway — porcelain | 40 m² | £1,200 – £1,800 | £5,500 – £9,000 |
These are guide ranges; site complexity, access, regional labour rates and additional works (drainage, lighting, planting beds) all push real-world costs around. The single biggest source of cost surprise on UK paving projects is access — homes with side-only access from the road typically add 15-25 per cent to labour cost because materials must be moved through the building or by hand.
Sometimes. A 30mm rectified porcelain product can be specified for both patio and driveway, giving full visual continuity — though at significant cost. Block paving designed for driveways can also be used for paths and even smaller patios. Indian sandstone, however, is generally suitable only for patios and paths, not driveways. The best approach is usually to choose the right material for each use, then unify them through a shared colour palette or edging detail.
For patios and paths, 22mm calibrated for Indian sandstone or 20mm rectified for porcelain are the UK standards. Both are appropriate for all foot-traffic applications. For driveways, increase to 30mm porcelain or use a paving block product designed for vehicle loading. Going thinner than 18mm is not recommended for any outdoor use.
Measure the area in square metres (length × width), or break complex shapes into rectangles and add them up. Add 10 per cent for cuts and breakages on rectangular projects; 15 per cent for projects with curves, circles or angled features. Standard Indian sandstone patio packs cover 16.06 m² (52 slabs in mixed sizes); standard porcelain packs cover 22.5 m² (40 slabs at 900x600mm).
Every patio needs a minimum fall of 1:80 away from the house — this is not optional. For patios up to 25 m² the fall alone is usually enough to manage rainwater; larger patios, patios in low-lying gardens, or patios that drain toward a wall benefit from a linear channel drain along the lower edge. Patios that drain directly to a flowerbed work for small installations but should not drain to bare soil in larger ones.
Choosing Paving? Use our paving calculator to estimate quantities for any project, browse the full range, or call our team on 0116 380 0545 for a project consultation. Free UK delivery and price-match guarantee on every order.